CASE STUDY / PROJECT 02 · KYIV REGION
A 56 m² shelter beneath a new build
A family of four was building a house from scratch and decided to include a shelter in the design from day one. It is the most cost-effective scenario: shared excavation, shared monolith, minimal compromises.
- TOTAL AREA
- 0 m²
- BURIAL DEPTH
- 0 m
- AUTONOMY
- 0 days
- CONSTRUCTION
- 0 mo
The task
The client didn’t want the shelter to feel like a bunker: normal ceiling height, two separate sleeping areas, a workplace with internet. And above it — an ordinary yard with no visible signs of the structure.
- high groundwater level — 3.2 m below the surface;
- integration with the house foundation designed in parallel;
- a budget fixed before work began.
The solution
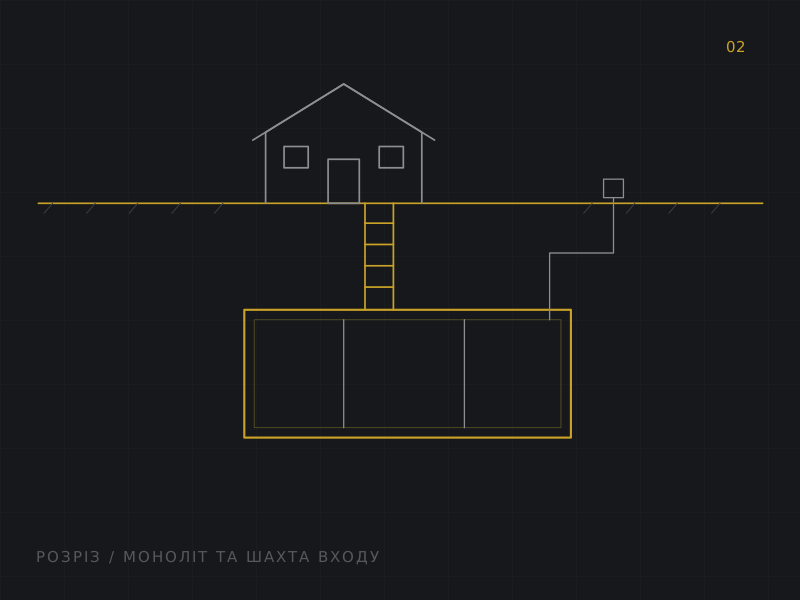
We designed the monolith as a single structure with the house foundation, separated by an expansion joint. Against water — three loops: bentonite mats, a membrane, and injection channels in the cold joints.
- a 2.7 m ceiling achieved by lowering the slab half a metre;
- NBC filter-ventilation with two air intakes;
- a 15 kW generator + batteries, auto-start in 8 seconds;
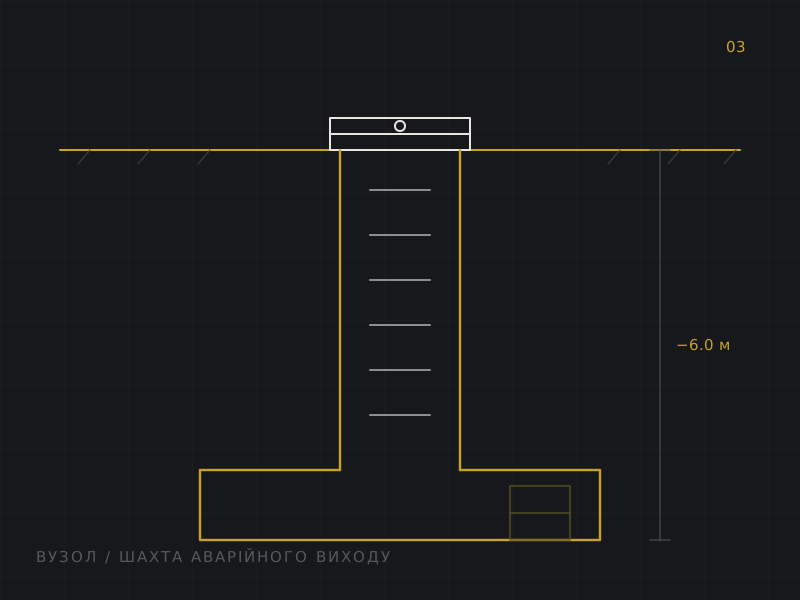
- a stair entrance from the house and an emergency hatch in the yard.
TIMELINE
Seven months from geology to keys
- Geological surveys, groundwater analysisFEB 2025 · 2 WEEKS
- Shelter design as part of the house designMAR 2025 · 4 WEEKS
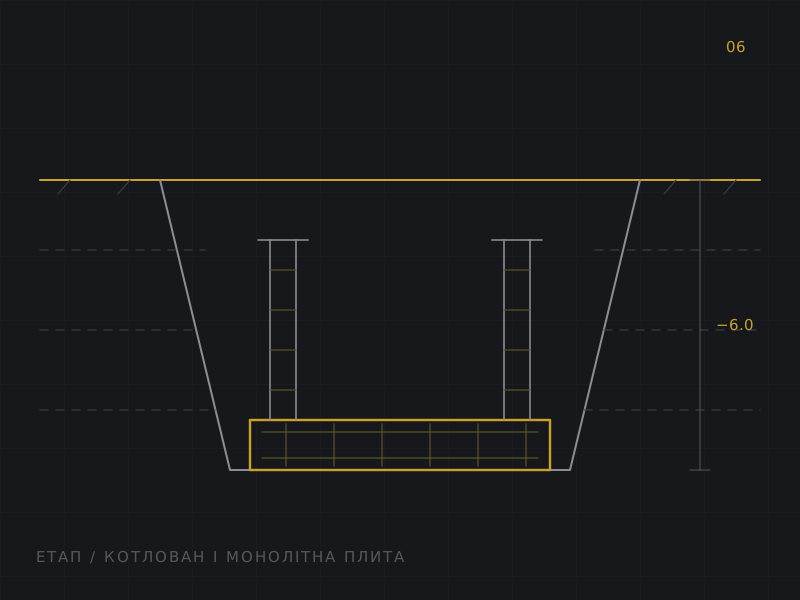
- Excavation, dewatering, preparationAPR 2025 · 3 WEEKS
- Monolithic works and waterproofingMAY–JUN 2025 · 8 WEEKS
- Engineering systems and finishingJUL–AUG 2025 · 6 WEEKS
- Testing, family training, handoverSEP 2025 · 2 WEEKS
DOCUMENTATION
Drawings and details
“The most valuable thing — we never once heard ‘that’s impossible’. It was always ‘this is what it costs, you decide’. A year after handover the slab is dry, the generator starts, and the kids are convinced there’s a spaceship downstairs.”
Planning to build a house?
Include the shelter in the design from the start — it is noticeably cheaper than adding it later.